Layout & circulation
Rework islands, openings, work zones, and traffic paths to improve how the kitchen connects to the rest of the home.
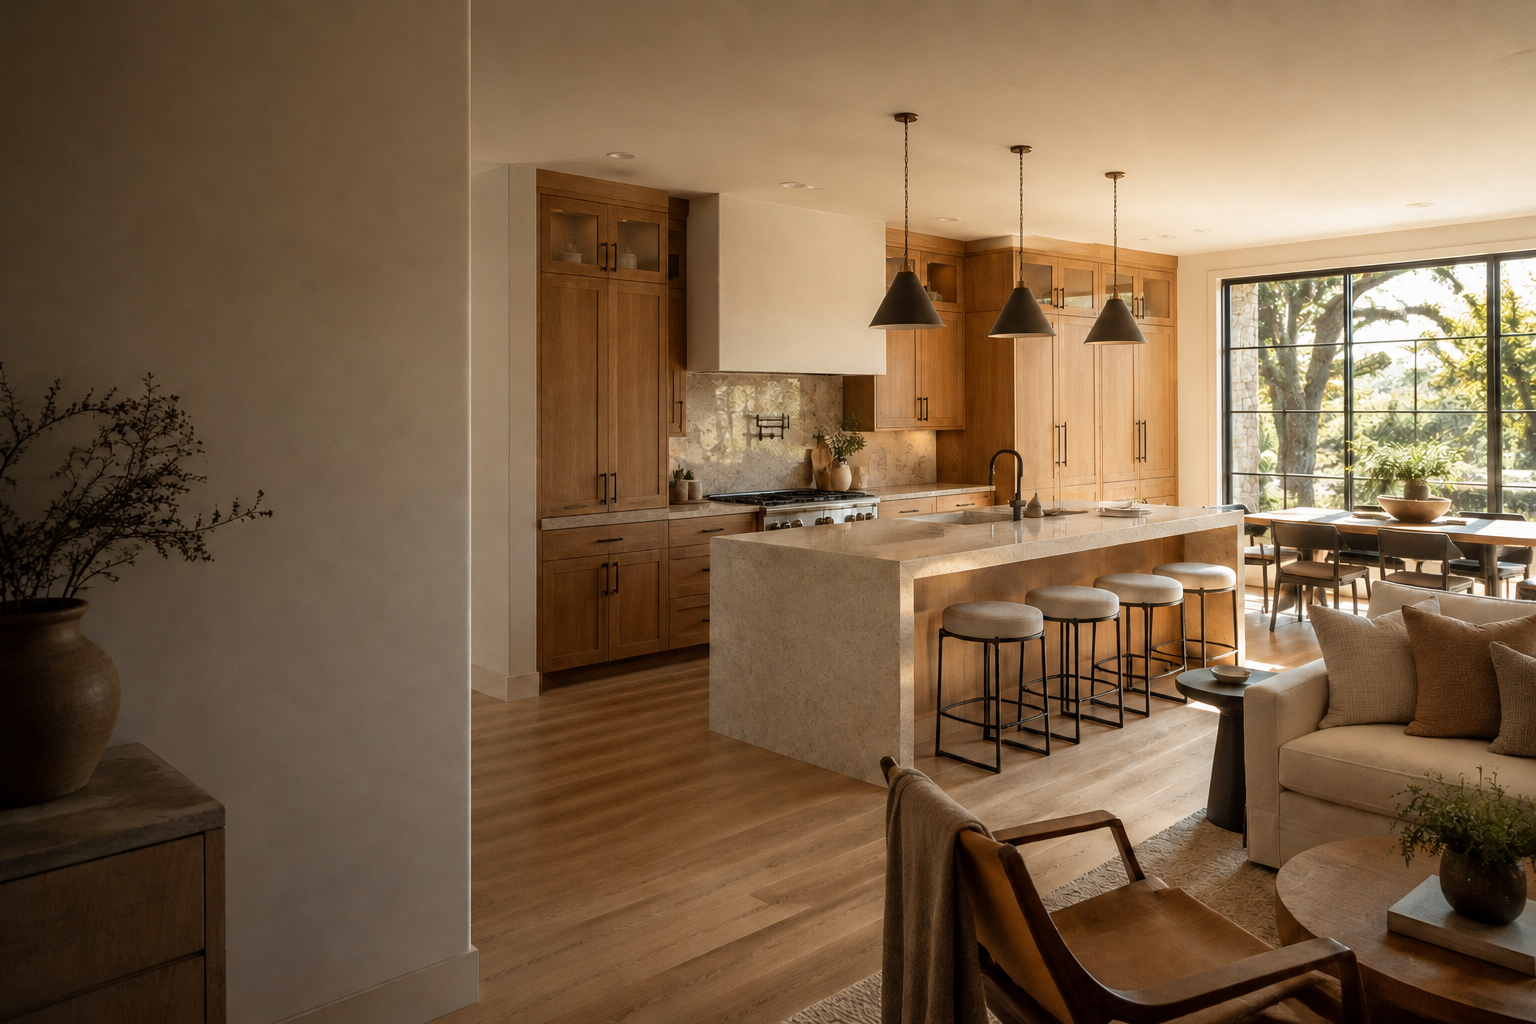
Kitchen remodeling
Kitchen remodeling for San Antonio and Texas Hill Country homeowners who want better flow, storage, gathering space, and one coordinated plan—not a collection of disconnected finishes.
A complete approach
A successful kitchen remodel brings layout, storage, lighting, appliances, surfaces, and finish carpentry together. For homeowners planning Spring Branch remodeling or a kitchen renovation in Blanco, TX, we coordinate those decisions early so the room looks intentional and works naturally every day.
Rework islands, openings, work zones, and traffic paths to improve how the kitchen connects to the rest of the home.
Plan cabinet configurations, pantry solutions, hardware, and custom details around the items you actually use.
Coordinate durable surfaces, edge details, splash layouts, and transitions with the overall material palette.
Layer task, ambient, and decorative lighting while planning outlets and appliance power where they belong.
Coordinate fixtures, gas or electrical needs, ventilation, and appliance dimensions before installation begins.
Complete the room with trim, panels, built-ins, open shelving, and details that connect it to the surrounding home.
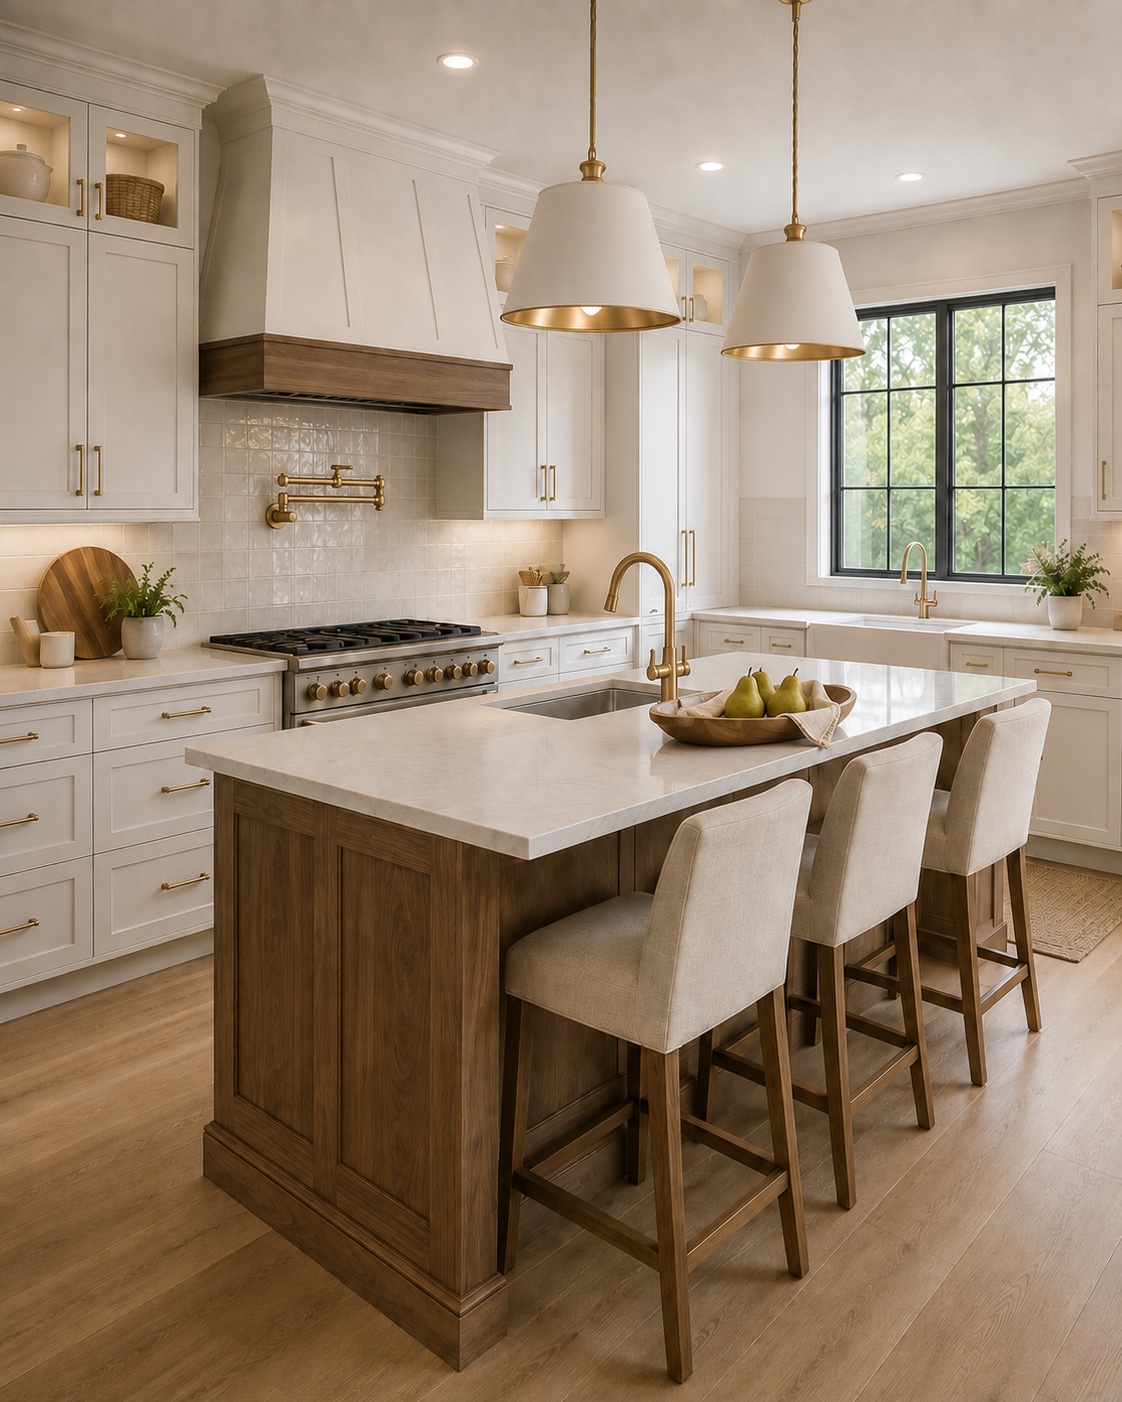
Kitchen portfolio
Planning the work
Kitchen costs and schedules are driven by more than square footage. We identify the decisions with the greatest effect before work begins.
Moving plumbing, gas, walls, windows, or major appliances adds coordination and can uncover structural requirements.
Stock, semi-custom, and fully custom cabinetry carry different options, lead times, and installation requirements.
Countertop slabs, tile, fixtures, hardware, flooring, and appliances influence both the budget and the critical path.
We discuss access, dust control, temporary kitchen needs, pets, and daily communication before demolition starts.
What to expect
We learn how the current kitchen falls short, what you want to preserve, and how the adjacent rooms are affected.
We define the work, confirm measurements, coordinate needed design or engineering, and surface major allowances.
Cabinetry, fixtures, appliances, tile, and other long-lead items are organized before they can delay the field work.
We coordinate demolition, rough-ins, inspections, installation, and finishes while keeping you informed at key milestones.
We review operation, alignment, finish details, and the remaining closeout items together.
Common project questions
Every home and scope is different, but understanding the decisions ahead makes the process easier to plan.
Question 01
Many full kitchen remodels require roughly 6–12 weeks of construction once cabinetry, appliances, and major materials are ready. Structural changes, custom cabinetry, inspections, and long-lead selections can extend that timeline. We establish a project-specific schedule before construction begins.
Question 02
Cabinet layout, appliances, plumbing fixtures, countertops, backsplash tile, flooring, lighting, hardware, and paint direction should be substantially decided before demolition. Ordering long-lead items early reduces downtime and helps the trades work in the right sequence.
Question 03
Layout changes, cabinet construction, countertop material, appliance requirements, structural work, and moving plumbing or gas typically have the greatest effect. The size of the room matters, but the level of customization and the work behind the finishes often matters more.
Question 04
For much of a full remodel, the main kitchen will not be functional. Before work starts, we discuss a temporary setup for basic food preparation and identify when water, power, or appliance access will be interrupted.
Question 05
We plan the access route, isolate the work area where practical, protect floors and nearby finishes, manage debris, and communicate the dust-producing phases in advance. No occupied remodel is completely dust-free, but careful containment and regular cleanup make a meaningful difference.
Service area
Based in Bulverde, IG Carpentry & Construction prioritizes nearby remodeling and custom-home projects in Bulverde, Spring Branch, and Blanco while serving select properties across the Texas Hill Country.
Explore our service areas