Living & family spaces
Create larger gathering areas, flex rooms, offices, or everyday spaces that improve how the home functions.
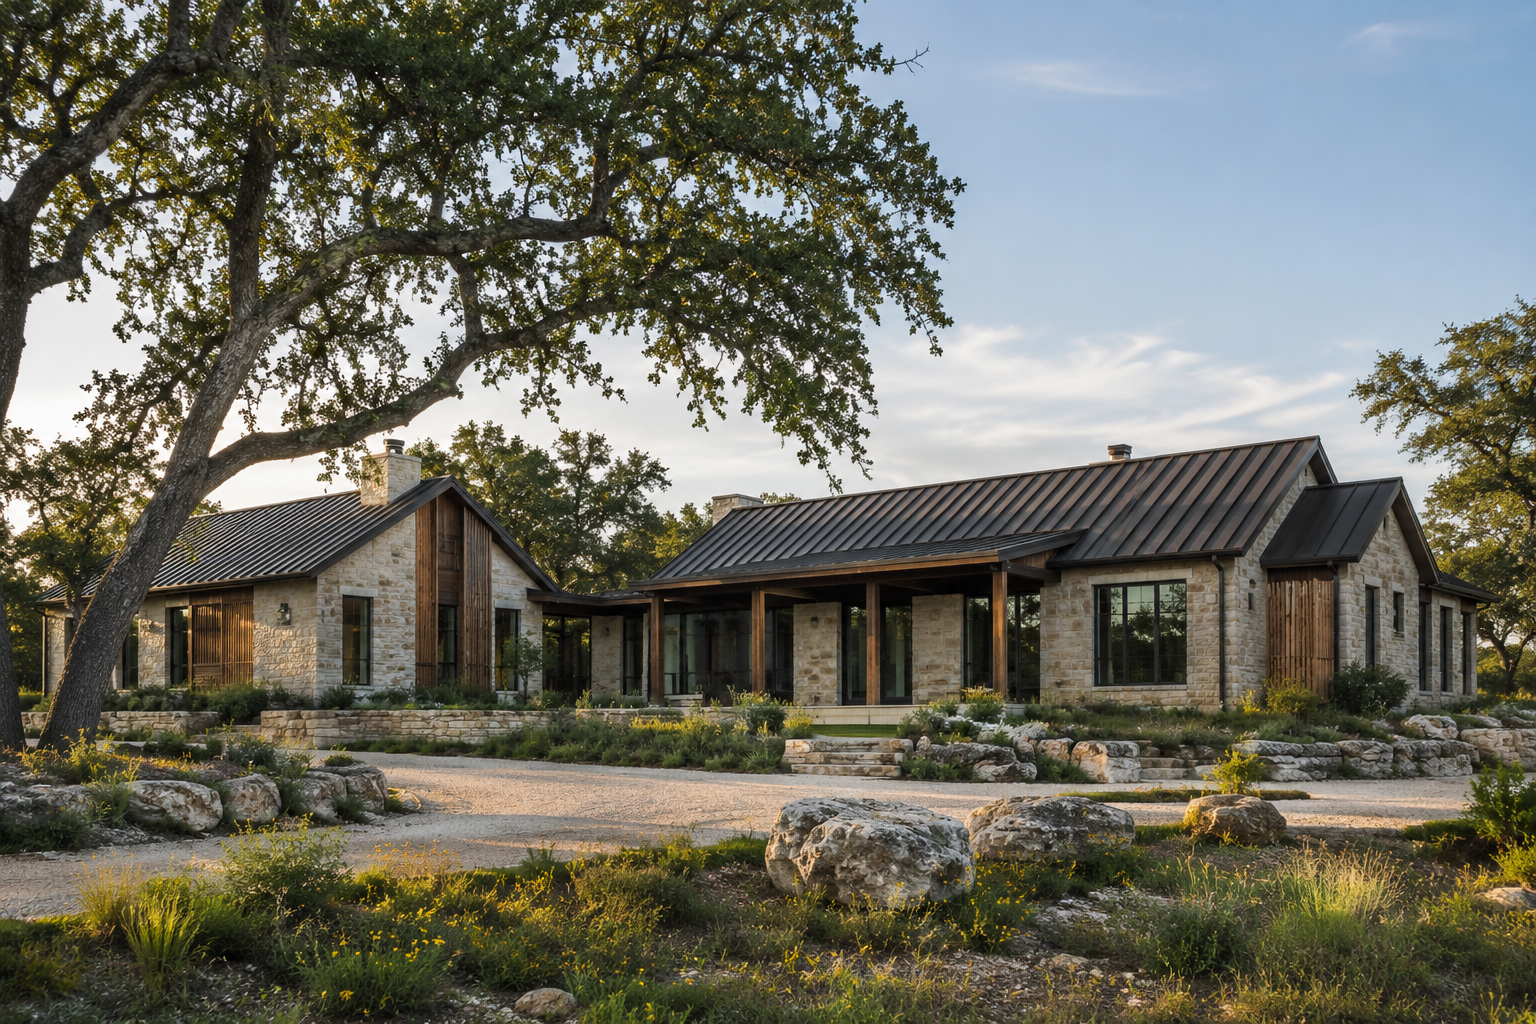
Home additions
Home additions for San Antonio and Texas Hill Country properties, planned to connect the new structure, exterior, building systems, and interior finishes to what is already there.
Connected by design
A successful addition does more than create square footage. Rooflines, foundations, utilities, circulation, exterior materials, natural light, and interior transitions all need to work together.
Create larger gathering areas, flex rooms, offices, or everyday spaces that improve how the home functions.
Add a coordinated bedroom, bathroom, storage, lighting, and privacy plan designed around long-term use.
Extend the footprint to improve kitchen flow, pantry capacity, dining space, and the relationship to outdoor areas.
Evaluate structure, floor height, insulation, windows, mechanical systems, and exterior changes for comfortable living space.
Coordinate roof tie-ins, windows, masonry or siding, drainage, and architectural details with the existing home.
Resolve openings, flooring, trim, paint, lighting, and circulation so old and new spaces read as one home.
Planning the work
Additions carry more early-stage coordination than most interior remodels. We begin by understanding the property and the constraints that shape the right solution.
Setbacks, easements, grade, utilities, foundation type, roof geometry, and existing framing affect what can be built.
Plans and structural details establish how the addition connects safely and support accurate trade coordination.
Jurisdiction, septic capacity, electrical service, HVAC, plumbing, and drainage can influence scope and schedule.
Some existing materials can be matched closely; others require an intentional transition or broader replacement strategy.
What to expect
We review the goal, property, current home, desired square footage, investment expectations, and likely constraints.
The layout, structure, site requirements, building systems, selections, and permitting path are developed before field work.
We coordinate trade input, clarify allowances and exclusions, and establish the sequence for connecting new work to the home.
Site work, foundation, framing, dry-in, rough systems, and interior finishes progress with protection and communication at each stage.
We review the transition between existing and new construction, complete final details, and walk the finished space together.
Common project questions
Every home and scope is different, but understanding the decisions ahead makes the process easier to plan.
Question 01
We first evaluate the property, existing structure, desired square footage, setbacks, utilities, foundation and roof connections, and the level of finish. Design and engineering information are usually needed before a dependable construction price and schedule can be established.
Question 02
Design, engineering, permitting, and selections may take several months before construction starts. Many additions then require roughly 4–8 months to build, depending on size, site conditions, inspections, weather, utility work, and how extensively the new space connects to the existing home.
Question 03
Foundation and roof complexity, structural tie-ins, plumbing and HVAC extensions, site access, utility capacity, exterior material matching, window and door packages, and interior finish level are major cost drivers. Cost per square foot can be higher than new construction because old and new work must be carefully integrated.
Question 04
Often, yes. We plan how and when the addition will connect to the occupied home, maintain weather protection, establish safe work boundaries, and communicate temporary disruptions. Some phases may require limited access or short-term accommodations.
Question 05
Our goal is for the addition to feel intentional. We study rooflines, windows, masonry or siding, trim, flooring, ceiling heights, and interior transitions. When an exact material match is unavailable, we recommend a deliberate transition instead of an almost-match that looks accidental.
Service area
Based in Bulverde, IG Carpentry & Construction prioritizes nearby remodeling and custom-home projects in Bulverde, Spring Branch, and Blanco while serving select properties across the Texas Hill Country.
Explore our service areas